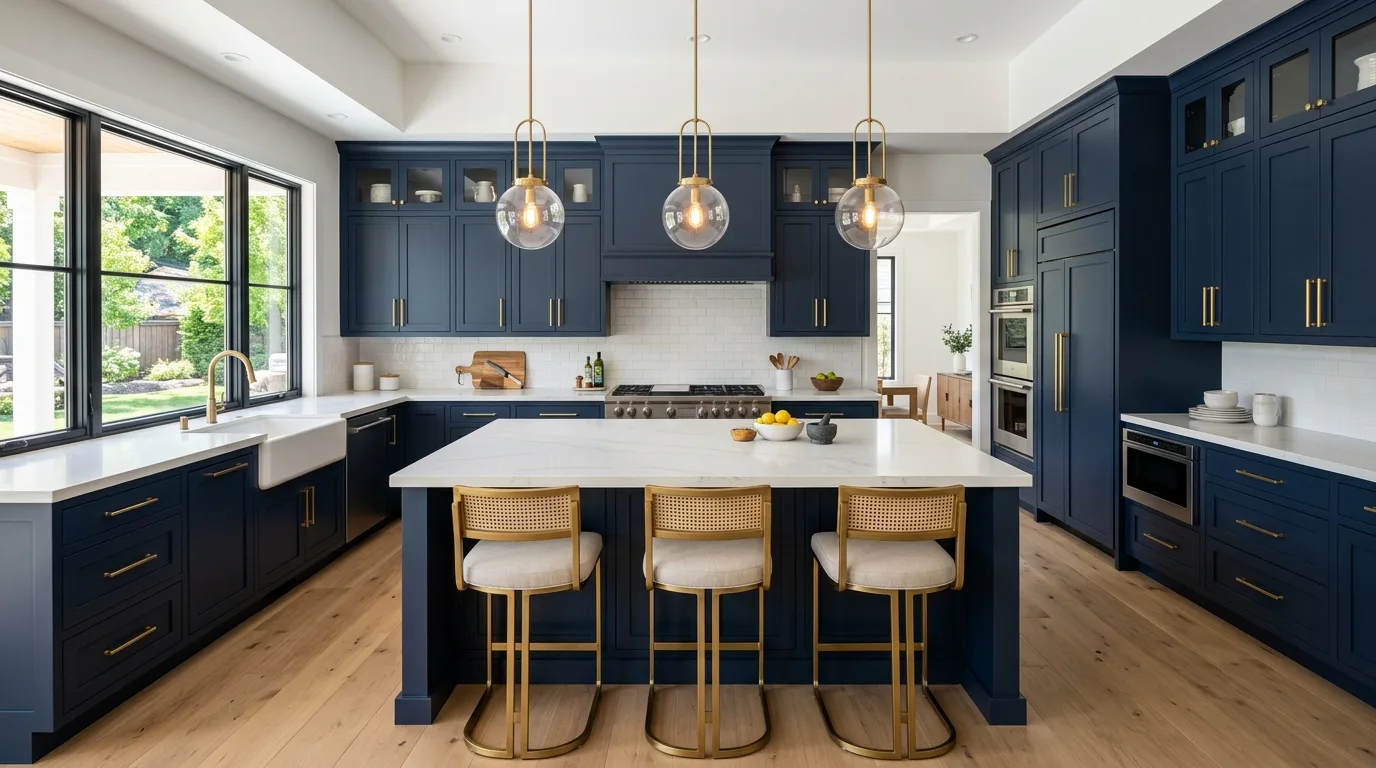
When we bought our 1,050 square foot townhouse outside Denver in 2022, I quickly realized that the kitchen would be the hardest room to improve. It wasn’t outdated enough to justify a complete renovation, but it also didn’t function the way we wanted. The cabinets lacked storage, the countertop space felt limited, and every appliance competed for room. I spent weeks browsing kitchen inspiration online, but beautiful photos didn’t answer the questions that mattered. Would larger island leave enough walking space? Would taller cabinets make the room feel cramped? Could I move the refrigerator without disrupting the work triangle? I didn’t want to spend thousands of dollars based on assumptions. That’s when I discovered kitchen 3D warehouse, and it completely changed the way I approached kitchen planning. Instead of relying on imagination, I could build realistic layouts, test different ideas, and view the entire room from every angle before making a single purchase. That experience saved money, prevented several design mistakes, and gave me confidence that every decision fit both our lifestyle and our home’s limited footprint. In 2026, with homeowners focusing more on practical renovations than expensive remodels, kitchen 3D warehouse has become one of the smartest planning tools available for anyone designing a kitchen.
Understanding Kitchen 3D Warehouse and Why It Matters
At first glance, kitchen 3D warehouse looks like a collection of digital kitchen models, but it offers much more than that. It works alongside SketchUp, allowing homeowners, interior designers, architects, contractors, and DIY enthusiasts to download thousands of ready-made kitchen components instead of creating every cabinet and appliance from scratch. The library includes base cabinets, wall cabinets, refrigerators, ovens, sinks, faucets, lighting fixtures, dining furniture, shelving, decorative pieces, and even complete kitchen layouts that can be customized to match different spaces.
What impressed me most wasn’t the number of models available but how realistic they felt during the planning process. Rather than staring at a flat drawing, I could walk through the virtual kitchen and immediately notice problems that would have been expensive to fix later. I discovered that one cabinet blocked the dishwasher door, another layout reduced walking space around the island, and a larger refrigerator made the room feel more crowded than expected. Those issues weren’t obvious on paper, but they became clear within minutes inside the 3D model. That’s exactly why more homeowners are using kitchen 3D warehouse in 2026. It removes much of the uncertainty from remodeling and allows better decisions before any money spent on materials or labor.
Why Kitchen 3D Warehouse Has Become So Popular in 2026
Kitchen design has changed significantly over the past few years. Instead of copying magazine layouts or showroom displays, homeowners now want kitchens that reflect how they actually cook, entertain, and live every day. Open shelving, hidden storage, multifunctional islands, integrated appliances, and mixed-material finishes have become more common because people expect their kitchens to work harder than ever before. Planning those details without seeing them together often leads to disappointment after installation.
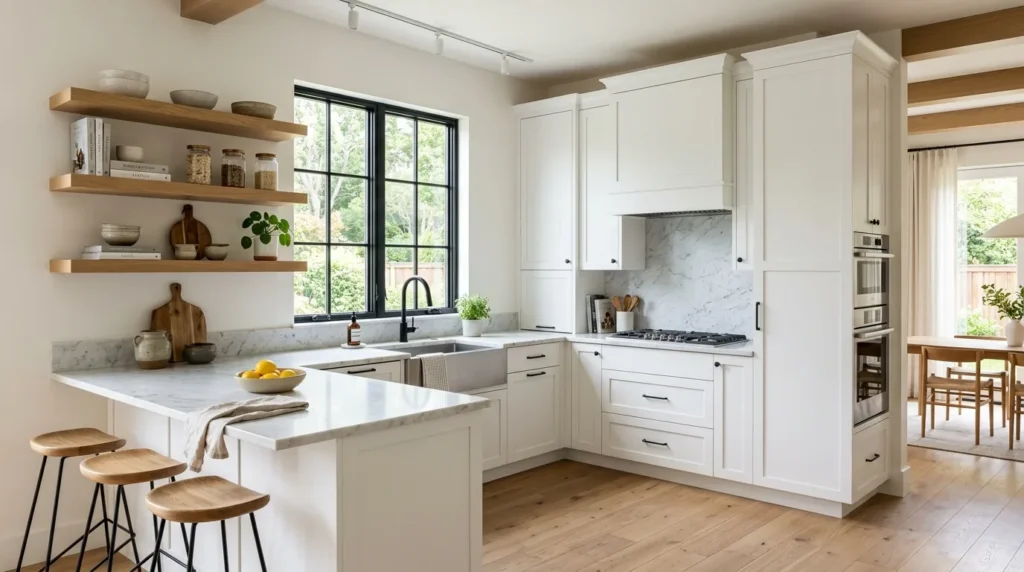
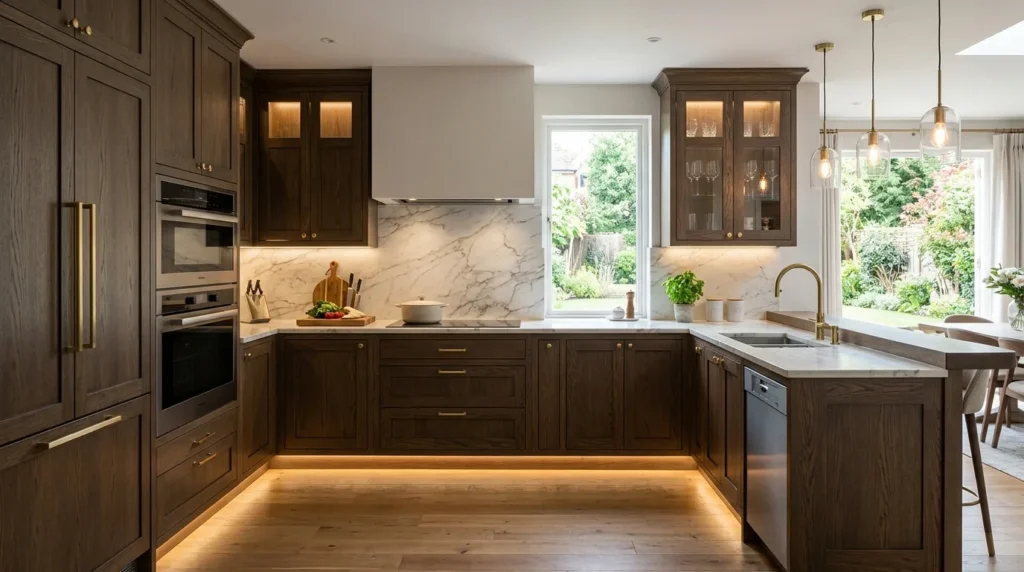
Kitchen 3D warehouse solves that problem by allowing users to experiment freely. You can compare white shaker cabinets with natural oak finishes, test different countertop materials, replace pendant lights in seconds, or swap an oversized island for a smaller one without spending a dollar. During my own planning process, I tried four different layouts before finding one that balanced storage with comfortable movement. The version I originally preferred looked impressive from above, but once I explored it in three dimensions, I noticed how narrow the walkway became between the island and the refrigerator. Had I skipped the planning stage, correcting that mistake after installation would have cost far more than the time I invested in designing the model.
Another reason for its growing popularity accessibility. Years ago, professional design software required extensive training and expensive licenses. Today, homeowners can learn the basics of SketchUp within a few evenings and immediately begin downloading kitchen models from the warehouse. That makes professional quality planning available to almost anyone willing to spend a little time learning the software.
The Biggest Benefits I Experienced While Using Kitchen 3D Warehouse
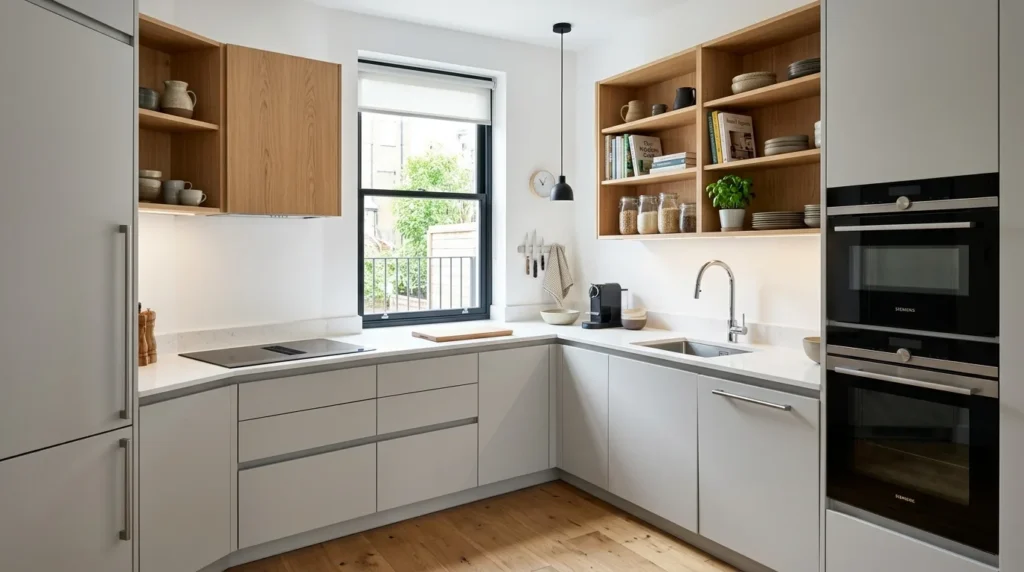
The greatest advantage wasn’t creating attractive images; it was gaining confidence in every decision before spending money. Every cabinet, appliance, and countertop has a physical size that affects how comfortably a kitchen functions. Measuring everything on paper helped, but seeing those measurements inside a realistic model made an even bigger difference. I could rotate the camera, check sightlines, evaluate storage, and understand how the room would actually feel once completed.
Lighting also became much easier to plan. In Colorado, strong sunlight changes throughout the day, and our kitchen receives bright afternoon light from one side of the room. Testing different pendant lights and cabinet colors inside the model showed how darker finishes could make one corner feel heavier than expected. Instead of choosing cabinets based only on trend photos, I selected finishes that worked with our natural lighting conditions. That decision helped the room feel brighter without adding extra fixtures.
Budget planning improved as well. Every design change inside the model happened before materials were ordered. Replacing a large island with a smaller version, choosing standard cabinet sizes instead of custom options, and removing unnecessary decorative features reduced the overall renovation cost while maintaining the appearance we wanted. Small adjustments made during planning often prevent expensive changes later, which one of the strongest reasons to use kitchen 3D warehouse before beginning any remodel.
How to Use Kitchen 3D Warehouse for Better Kitchen Planning
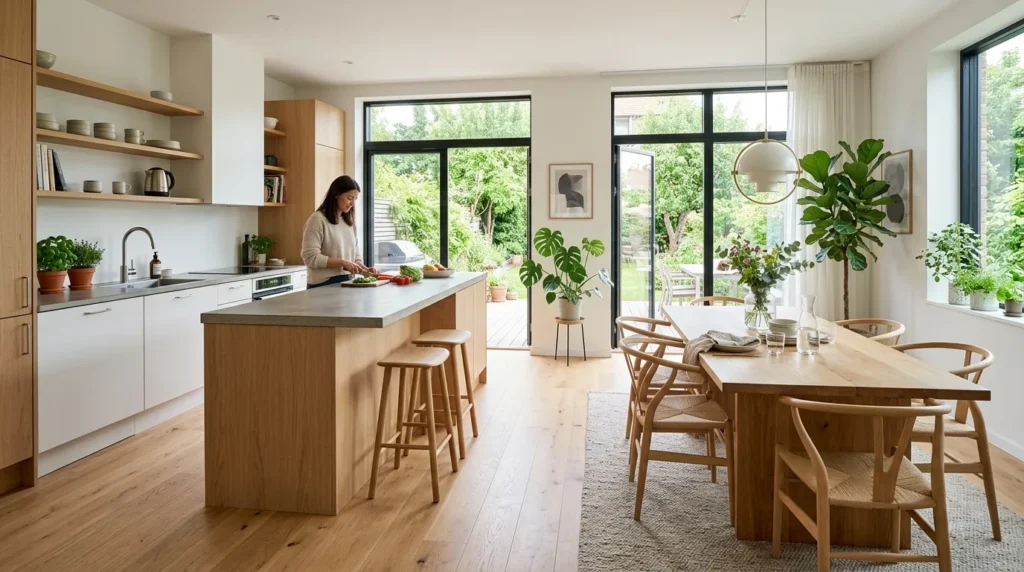
One of the biggest mistakes homeowners make jumping straight into shopping before creating a complete layout. Beautiful cabinets and premium countertops can easily grab your attention, but they won’t solve a kitchen that doesn’t function well. I learned this after spending hours comparing cabinet styles online without thinking about how they would actually fit inside our townhouse. Once I started using kitchen 3D warehouse, my priorities changed. Instead of asking which cabinets looked best, I began asking whether I could comfortably open every drawer, reach the pantry without blocking someone else, or prepare dinner without walking back and forth across the room. Those practical questions made every design decision easier.
The planning process usually starts with measuring your kitchen accurately. Every wall, window, doorway, ceiling height, and appliance location should be added to your SketchUp model before downloading any furniture or cabinetry. Taking an extra hour to record correct measurements can save weeks of frustration later. I measured our kitchen twice because I knew even a few inches could affect the final design. After building the room, I downloaded cabinets, appliances, and lighting fixtures from the warehouse and began arranging them in different ways. Some layouts looked fantastic until I checked the walking paths. Others provided excellent storage but left very little countertop space near the sink. Viewing every option in three dimensions helped me compare ideas much faster than drawing multiple floor plans on paper.
Another feature I found incredibly useful was the ability to experiment without financial risk. I tested white cabinets, natural oak finishes, matte black hardware, quartz countertops, and even different backsplash patterns before deciding what suited our home. If something didn’t look right, I simply replaced it with another model in a few seconds. That flexibility encouraged creativity because there was no penalty for trying new ideas. Instead of worrying about making expensive mistakes, I could focus entirely on finding the layout that felt comfortable and practical for everyday cooking.
Common Mistakes to Avoid When Using Kitchen 3D Warehouse
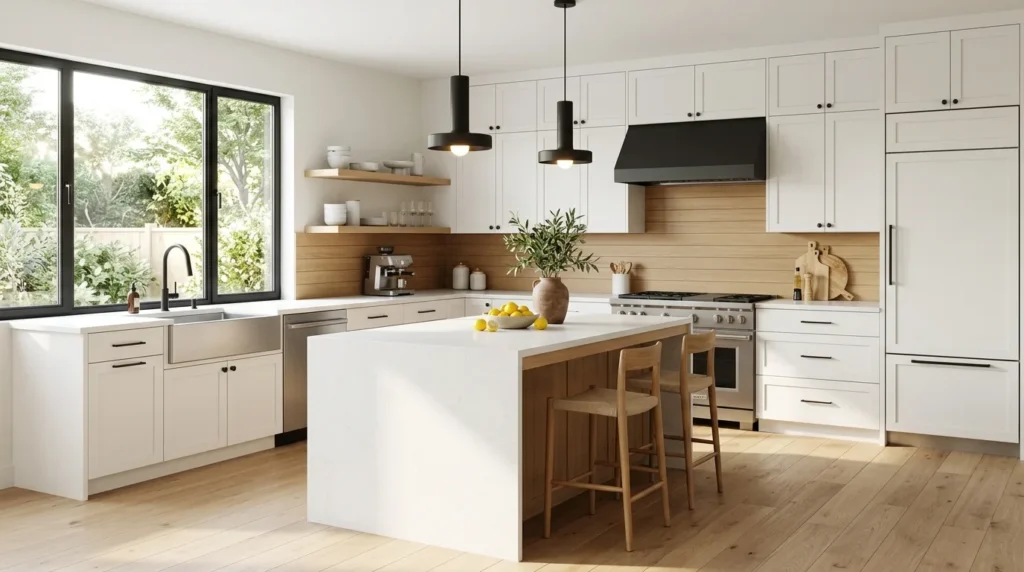
Although kitchen 3D warehouse makes planning easier, it’s still possible to create unrealistic designs if you overlook the practical details. My first layout looked clean and modern, but after rotating the camera around the room, I realized I had placed the refrigerator too close to the wall. The door couldn’t open completely, which meant the vegetable drawers wouldn’t slide out. Fixing that issue inside the software took less than a minute. Fixing it after installation would have been expensive and frustrating.
Another mistake involves choosing oversized furniture simply because it looks attractive in a virtual model. I originally selected a large kitchen island with seating for four because it resembled the kitchens I kept seeing on social media. Once I added realistic dimensions, the island dominated the room and left barely enough space to walk around it. Downsizing to a narrower island created a much better balance between preparation space and movement. The kitchen felt more open while still providing additional storage underneath.
Many beginners also forget to think about lighting. A kitchen may look perfect during the daytime but feel dark at night if lighting isn’t planned correctly. Inside the model, I experimented with recessed lighting, under cabinet lighting, and pendant fixtures above the island. Seeing those combinations together helped me understand where extra light would improve both cooking and the overall atmosphere. Small adjustments like these often make a finished kitchen feel more comfortable without increasing the renovation budget significantly.
Finally, avoid downloading models simply because they appear detailed. Some files contain unnecessary complexity that slows SketchUp and makes editing difficult. Choosing clean, optimized models keeps projects running smoothly while still producing realistic results. Spending a little time organizing your model also makes future updates much easier if you decide to change cabinet styles, flooring, or appliances later.
Why Kitchen 3D Warehouse Is Worth Learning
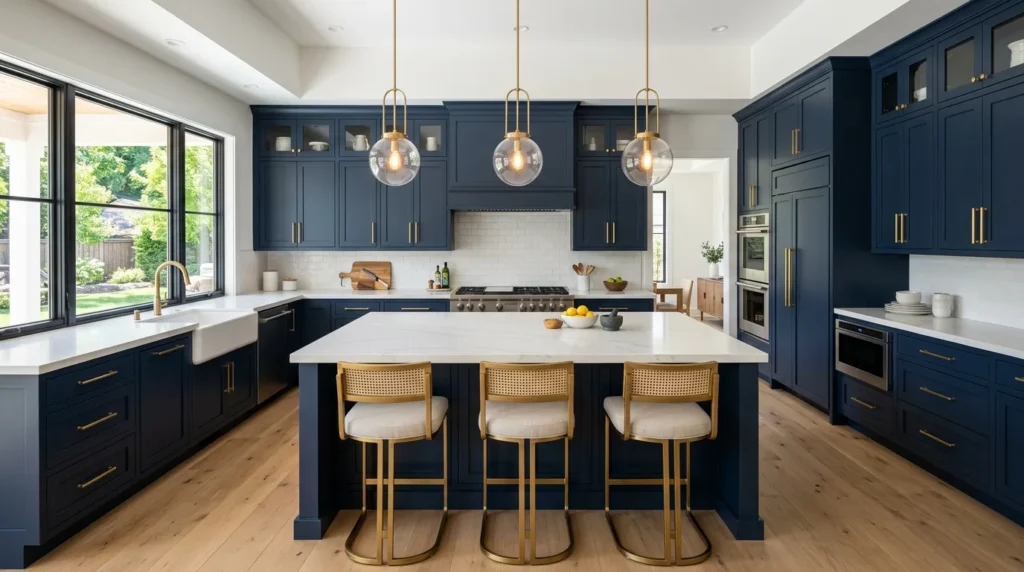
Learning a new design tool may seem intimidating at first, but the time invested pays for itself quickly. Kitchen renovations involve dozens of decisions, and each one affects both appearance and functionality. Using kitchen 3D warehouse allows you to make those decisions with confidence instead of relying on guesswork. Whether you’re planning a complete remodel, refreshing an older kitchen, or helping clients visualize a project, the ability to test ideas before construction begins incredibly valuable.
After using it for our own townhouse, I wouldn’t plan another kitchen without building a digital model first. It helped me avoid layout mistakes, compare different design styles, improve storage, and stay within budget. More importantly, it gave me peace of mind because I knew exactly how the finished kitchen would look before ordering a single cabinet. In 2026, with remodeling costs continuing to rise, careful planning matters more than ever. Kitchen 3D warehouse makes that planning easier, smarter, and far more enjoyable.
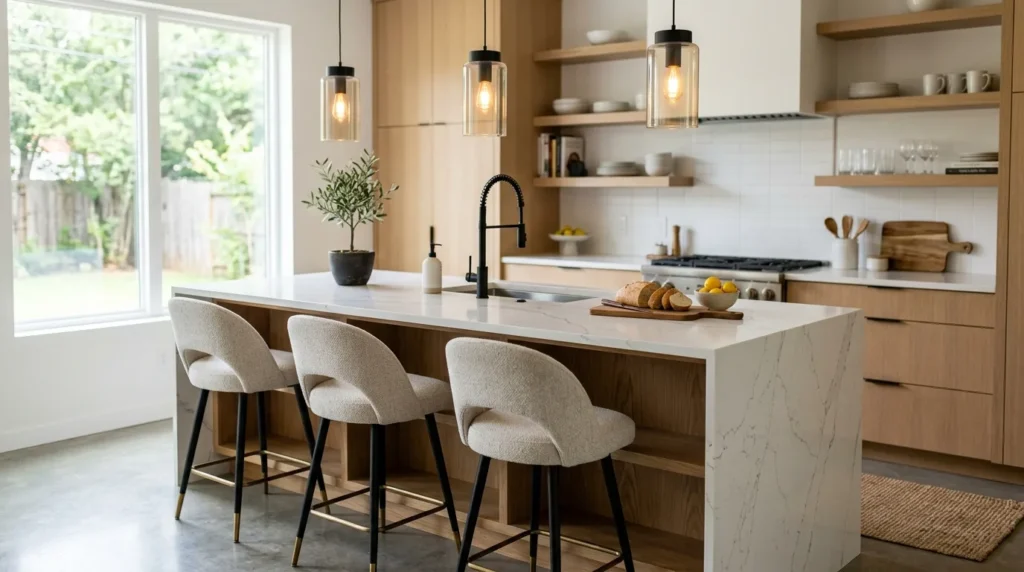
Ready to Design Your Dream Kitchen?
If you’re thinking about remodeling your kitchen this year, don’t rely on inspiration photos alone. Spend time creating a realistic design with kitchen 3D warehouse before purchasing cabinets, countertops, or appliances. Testing your ideas in advance can prevent costly mistakes, improve functionality, and help you create a kitchen that truly fits your lifestyle. A few hours of thoughtful planning today can save thousands of dollars tomorrow while giving you a kitchen you’ll enjoy for many years.