
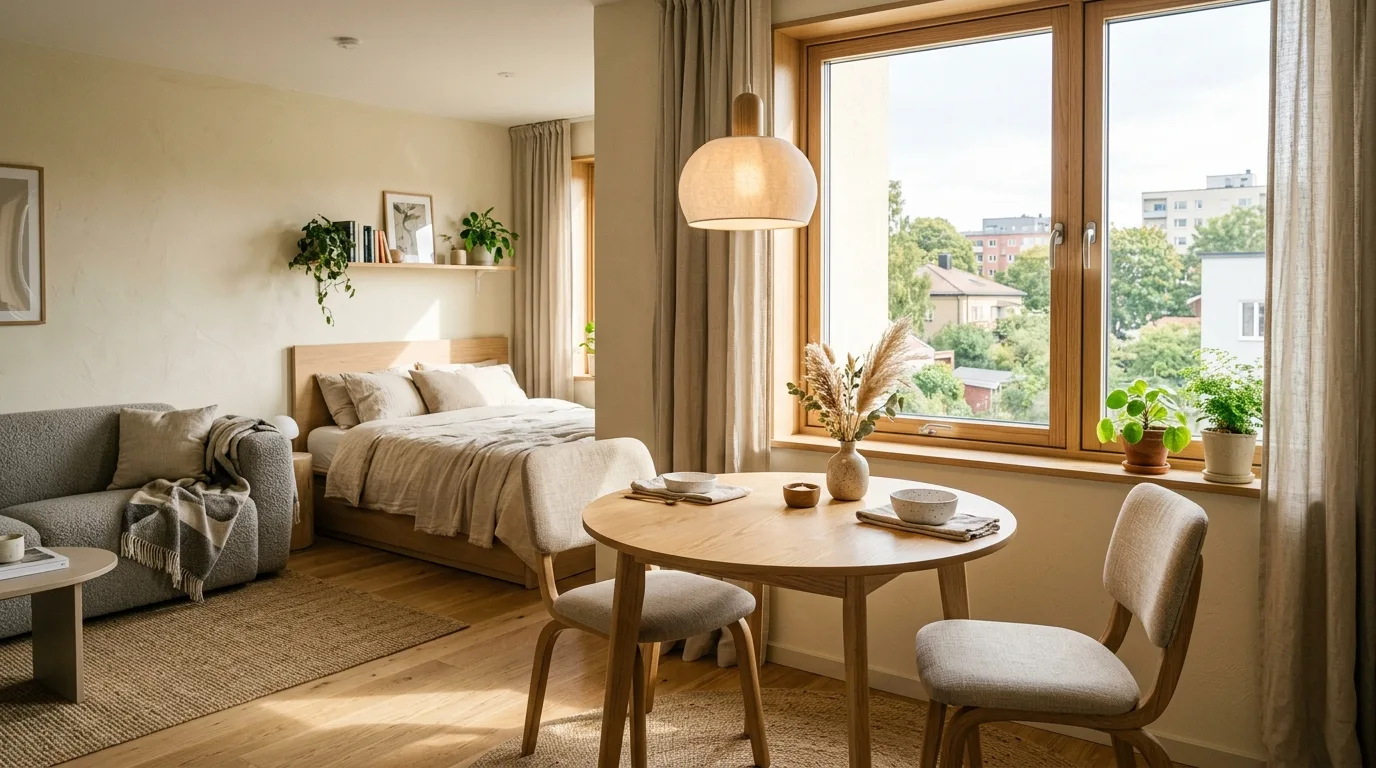
A studio apartment can look perfectly organized in a photo and still feel frustrating to live in. The bed takes over the room, the sofa blocks the walkway, the desk has nowhere to go, and storage seems to disappear overnight. One wrong furniture choice can affect everything around it.
After years of rearranging our own home, I’ve learned that good layouts start before the decorating begins. The furniture needs to fit the way you actually live, not simply fit the floor plan. That matters even more in a studio, where one room may need to handle sleeping, relaxing, eating, working, and storage every day.
That’s exactly what these studio apartment layout ideas for one room are designed to solve. You’ll learn how to divide one open room into useful zones, position the bed without making it dominate the space, create a practical living area, add a work or dining spot, and use storage without filling every open corner.
The best part? You don’t need a designer budget. A narrow table, an open bookshelf, a storage ottoman, or even a well-placed rug can change how the entire room functions.
Before buying anything, grab a tape measure and mark the doors, windows, outlets, and main walking paths. I learned this lesson after a furniture piece looked perfect on paper but made the walkway awkward in real life. A few minutes of measuring can save you money, frustration, and a very annoying return.
Start With Zones Instead of Rooms
A studio apartment doesn’t have separate walls for every activity, so create visual zones instead.
Before buying anything, measure the entire room. Mark windows, doors, radiators, outlets, closets, and heating vents. Then sketch where each activity could happen.
I like to think in four basic zones:
- Sleeping zone
- Living zone
- Work or dining zone
- Storage and entry zone
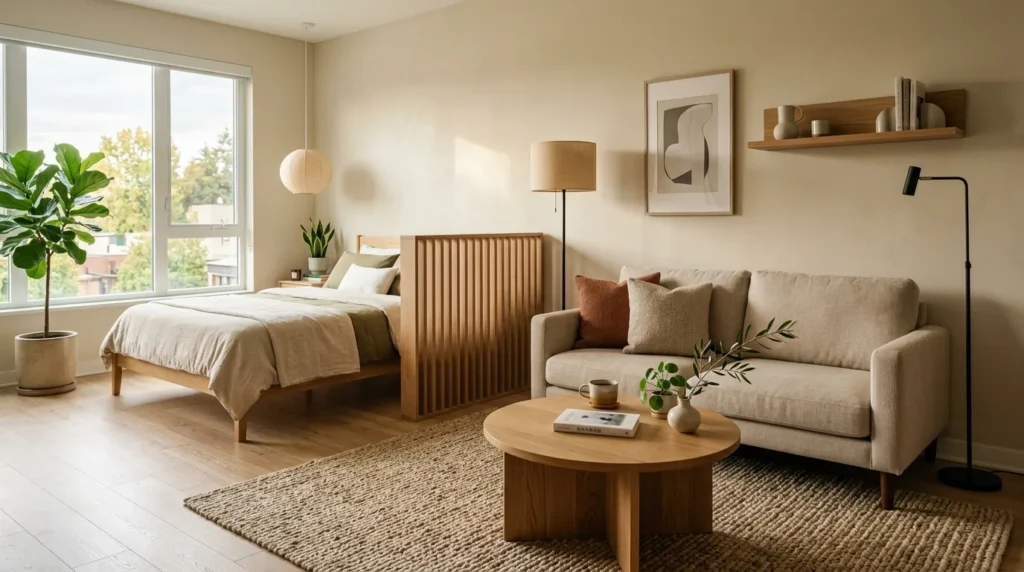
These zones don’t need physical walls. A rug can define the living area. A narrow bookshelf can separate the bed from the sofa. A small desk can double as a dining table.
The trick is keeping the pathways open. You shouldn’t have to squeeze sideways between the bed and coffee table just to reach the bathroom.
For renters, this approach also avoids permanent changes. A freestanding bookcase, curtain panel, or open shelving unit can create separation without drilling into the walls.
If you love the look of a designer room divider but don’t want to spend $300 or more, check target, or your local Facebook Marketplace first. A simple open shelf can provide the same basic function for much less.
Studio Apartment Layout Ideas for One Room With a Sleeping Zone
The bed usually takes up the largest footprint, so its position can make or break the entire layout.
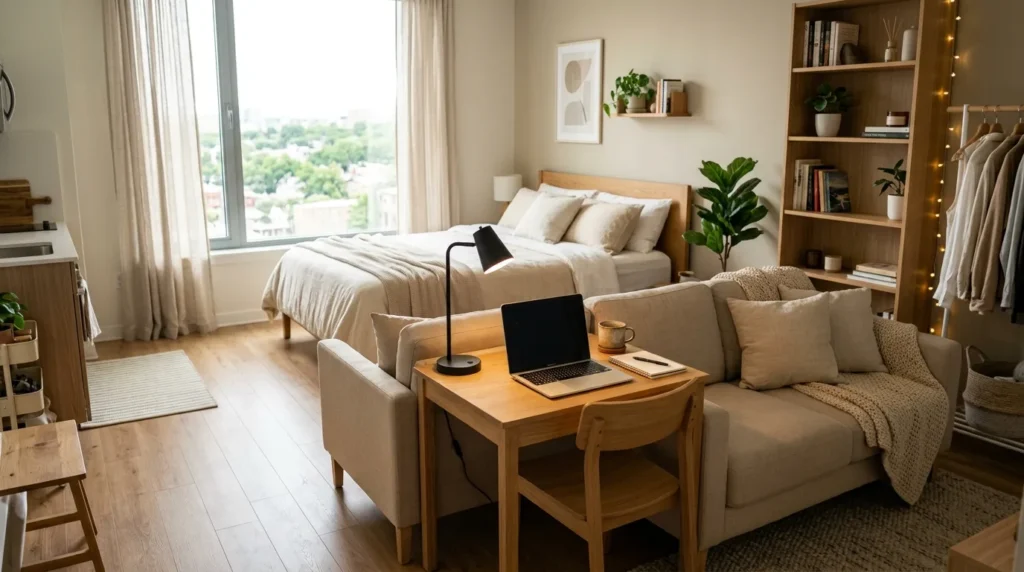
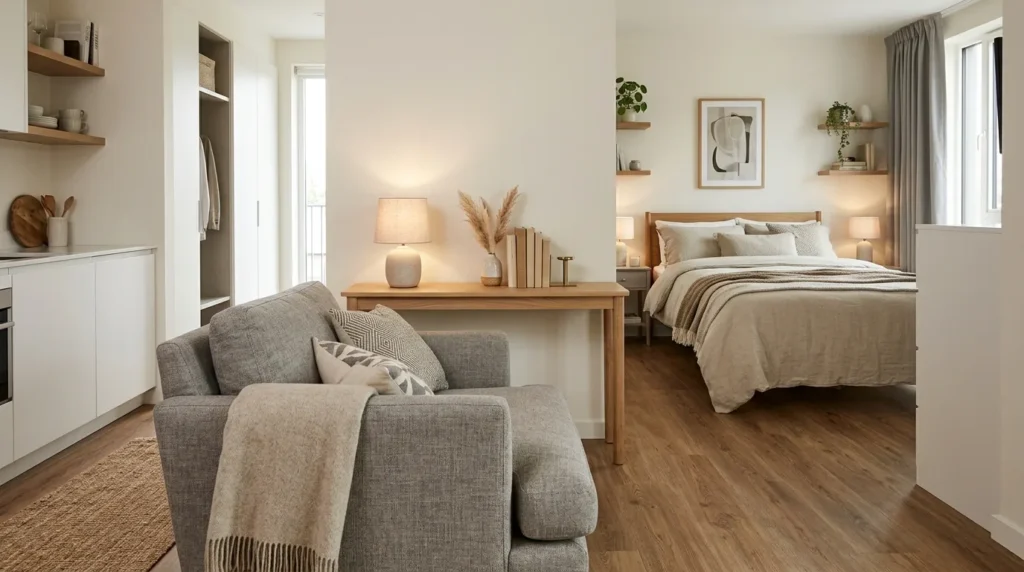
My favorite approach places the bed along the longest uninterrupted wall. That leaves the center of the room available for movement and keeps the sleeping area from taking over visually.
If the room has a large window, avoid blocking it with a tall headboard. Natural light matters even more when one room handles several functions.
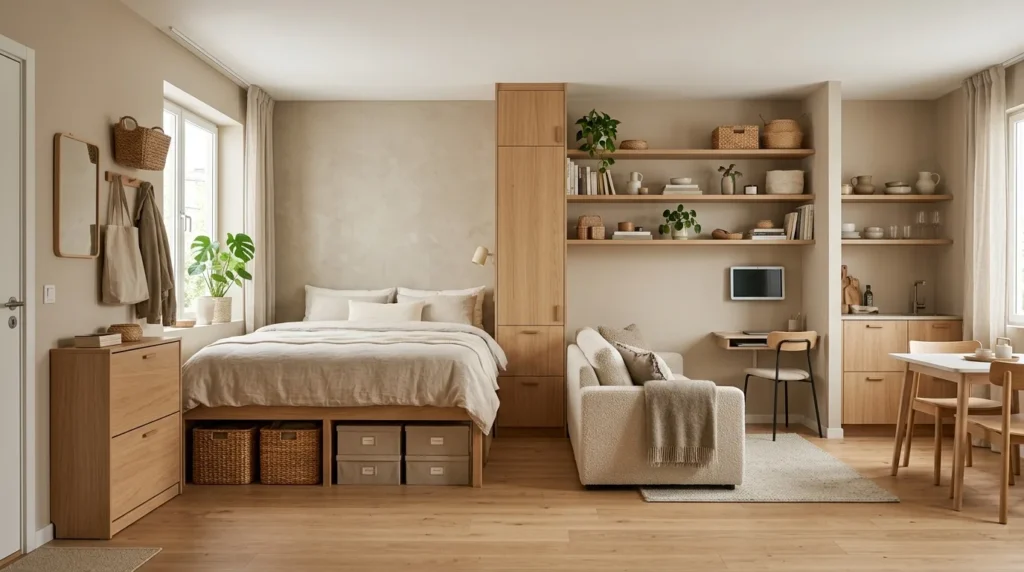
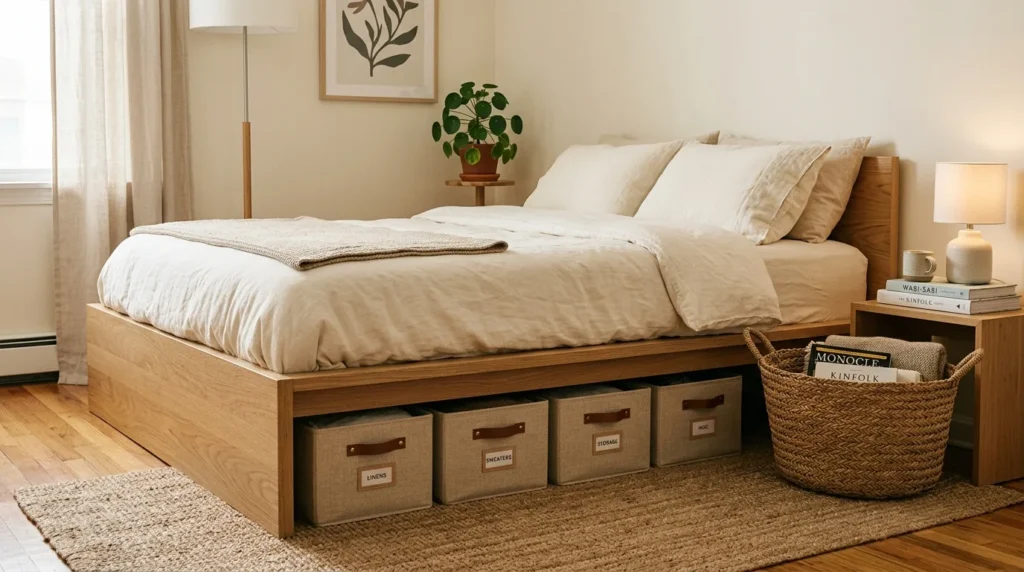
A low platform bed can work especially well. Under bed storage adds another useful layer without taking up additional floor area.
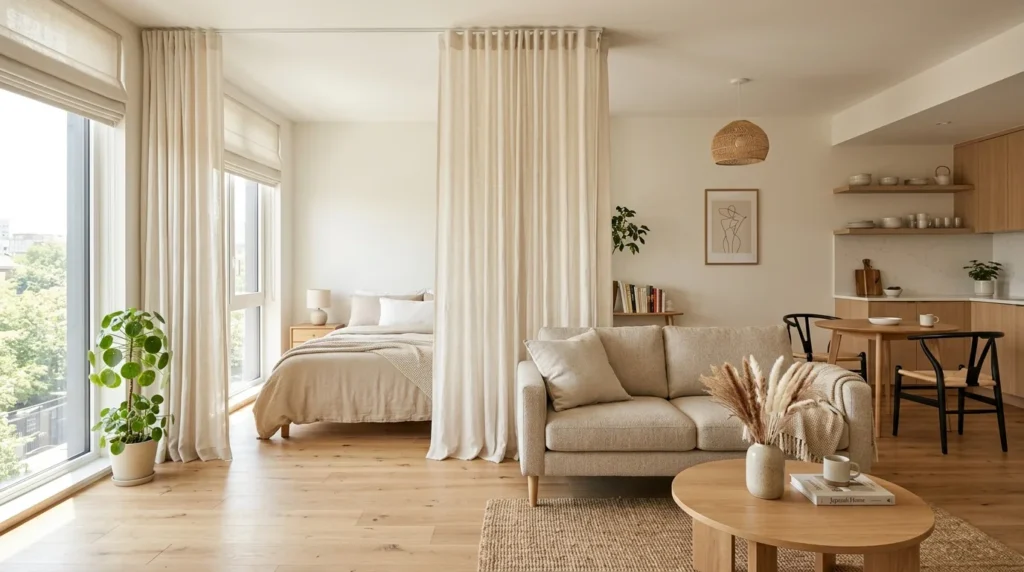
For a more defined bedroom feeling, try a curtain mounted from a tension system where appropriate for the rental. Choose a light fabric rather than a heavy blackout panel if the room already feels tight.
The Layout Mistake I Made
I once positioned a large piece of furniture beside a doorway because the wall looked like the perfect spot. On paper, it worked. In real life, the door swing made the walkway awkward.
That taught me to measure movement, not just furniture.
Leave enough room for doors to open fully and for normal walking paths. A layout that looks great in a floor plan can feel completely different once you start carrying laundry through it.
For a budget version, look at platform beds from Wayfair, then add inexpensive under-bed containers from Target or The Container Store.
Build the Living Area Around One Comfortable Seat
A studio doesn’t need a huge sectional to feel like a real living room.
A compact sofa, apartment size loveseat, or comfortable armchair can create a dedicated lounge area without swallowing the room. If you regularly host guests, choose seating that serves more than one purpose.
A storage ottoman can act as a footrest, extra seating, and a place to hide blankets. A small nesting table can replace a bulky coffee table.
In my experience, the biggest mistake is choosing furniture based on how it looks online instead of how deep it actually is.
That happened with a sofa I considered for our townhouse. The dimensions seemed reasonable until I imagined the walkway around it. Four extra inches of depth can make a noticeable difference when the room has several functions.
Before ordering, tape the furniture dimensions onto the floor. Walk around the outline. Open nearby doors. Pull out chairs. Pretend you’re carrying groceries through the room.
It sounds excessive, but that five-minute test can prevent a very annoying return.
For a lower-cost setup, look at Target, or Facebook Marketplace for smaller sofas. A secondhand coffee table can also work beautifully if you choose one with a narrow footprint.
Use Furniture to Create Visual Separation
One of the most useful studio apartment layout ideas for one room is using furniture as a divider.
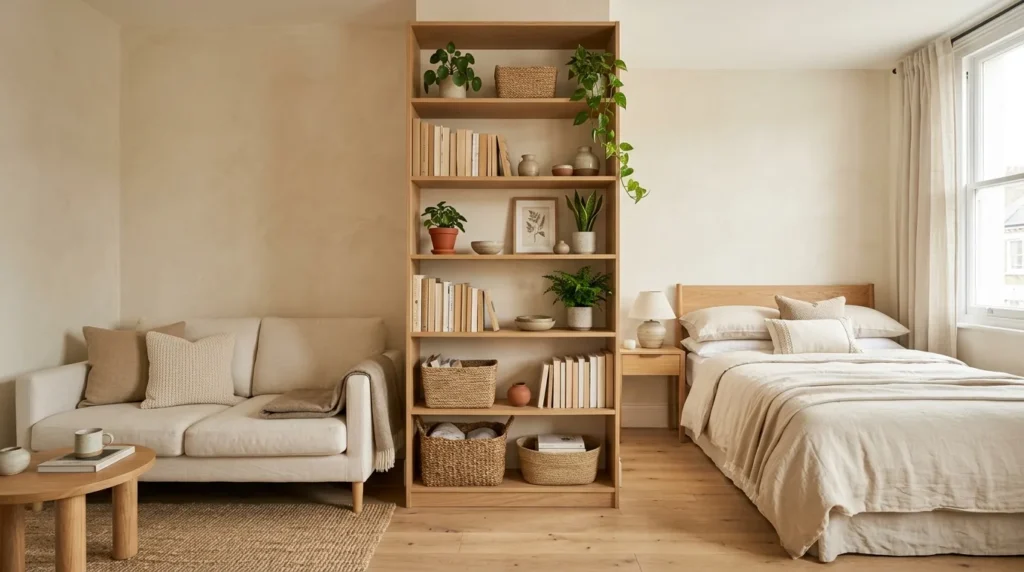
A bookcase between the bed and sofa can create two distinct areas without closing off the room. Open shelving works particularly well because light can pass through it.
A narrow console behind the sofa can create another visual boundary. Keep it shallow so it doesn’t create a traffic problem.
Curtains can also work, especially around a bed. Choose ceiling-height panels if your apartment allows the installation method. The vertical lines can make the room feel taller.
For renters who can’t drill, consider freestanding clothing racks, folding screens, open shelves, or tension-mounted curtains. Always follow the manufacturer’s weight limits and installation instructions.
Keep Dividers Light
A solid wall-like divider can make a studio feel smaller. Open shelving usually gives you more flexibility.
Try this arrangement:
- Bed on one side of the divider
- Sofa facing away from the bed
- Open shelf between the two
- Small lamp on the shelf
- Baskets on lower shelves for hidden storage
The shelf doesn’t need to hold every book and decorative object you own. Leave some open space. That visual breathing room helps the room feel less crowded.
If an expensive room divider costs $250, look for a basic shelving unit or a used bookcase instead. A coat of paint can help an older piece fit your color palette.
Create a Work Zone Without Sacrificing the Living Area
Working from home creates another challenge in a one-room apartment.
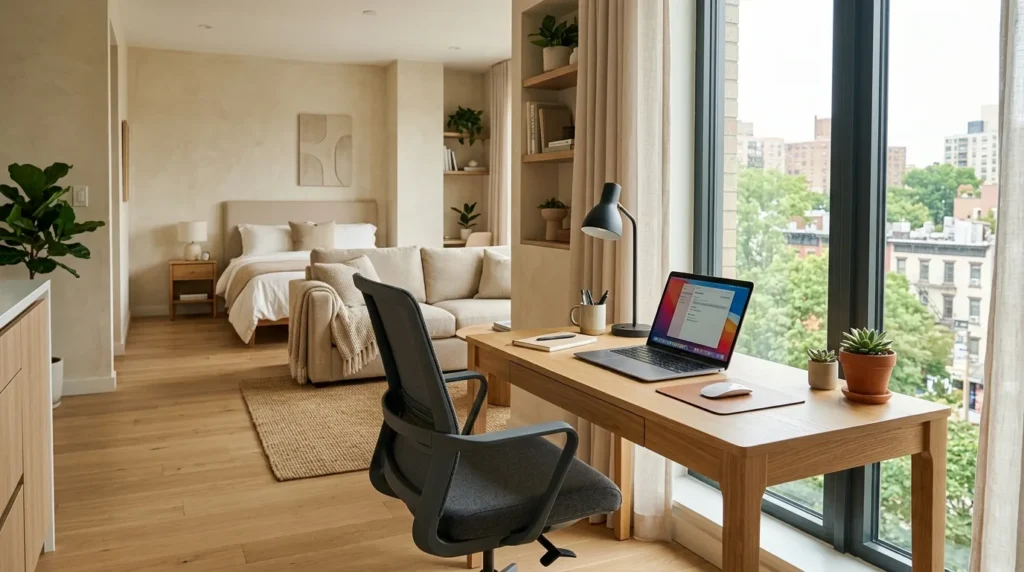
A full-size desk might seem practical, but it can make the entire room feel like an office. Instead, look for a narrow desk that fits against a wall or behind the sofa.
A wall-mounted folding desk can work for renters if you can install it safely and have permission. Otherwise, a narrow console table can provide a similar function.
Keep the work zone visually simple. One task lamp, a laptop stand, and a small organizer may be enough.
Cable clutter becomes much more noticeable in an open room. Use cable clips or a basic cable box to keep cords from spreading across the floor.
Safety matters here too. Don’t overload outlets or run extension cords under rugs. If you’re unsure about your electrical setup, consult a licensed electrician.
For a budget-friendly option, check Target or Facebook Marketplace for narrow desks. You may also find a simple dining table that works as both a workspace and eating surface.
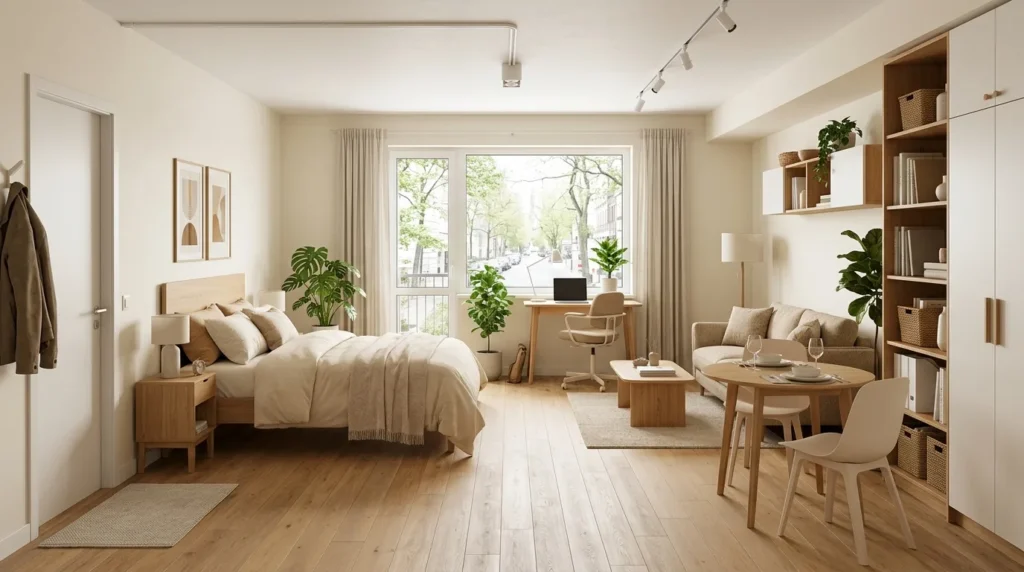
Let the Dining Area Share Its Job
A dedicated dining table isn’t always necessary.
If two people live in the apartment, a small round table can provide enough space for meals without dominating the room. A drop-leaf table offers even more flexibility.
Another option is a narrow counter-height table against a wall. Add two stools underneath, and you’ve created a dining zone that can disappear visually when you’re not using it.
Avoid buying four dining chairs simply because a table has four seats. If you normally eat alone or with one other person, two comfortable chairs may make more sense.
A folding chair can stay in a closet for occasional guests.
For a less expensive setup, check Target, or your local Goodwill for small tables. A used wooden table may need nothing more than cleaning and a light refinishing job.
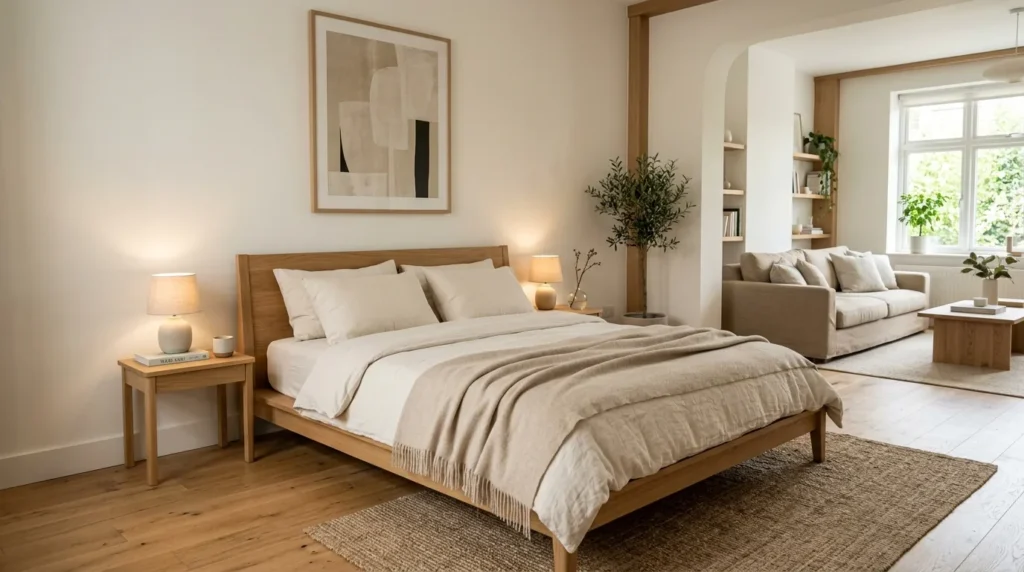
Make Storage Part of the Layout
Storage shouldn’t become an afterthought in a studio.
Instead of adding random storage wherever you find space, connect storage to each zone.
The sleeping area can hold under-bed bins. The entry can use a narrow shoe cabinet. The living area can use baskets inside an open shelf. The work zone can use a small drawer unit.
Vertical storage also deserves attention. If the ceiling is tall enough, a bookcase or wardrobe can use unused wall height without increasing the room’s footprint.
Just anchor tall furniture according to the manufacturer’s instructions, especially if you have pets or live in an earthquake-prone area.
My cat Miso has taught me another lesson about open shelving: anything placed near an easy launch point becomes a potential cat toy. Decorative objects need stable placement, especially on tall shelves.
If a $200 storage cabinet isn’t in your budget, combine an shelf with inexpensive baskets from Target. The result can look intentional without requiring a matching furniture collection.
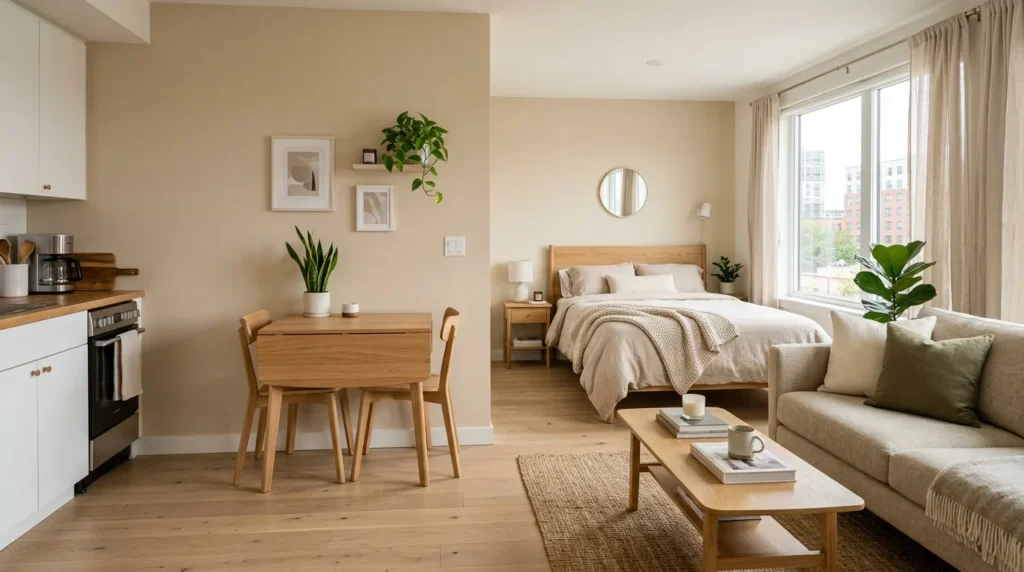
Use Lighting to Make Each Zone Feel Intentional
One ceiling fixture can’t do everything.
A studio feels more comfortable when each major zone has its own light source. A floor lamp can define the sofa area. A small bedside lamp can make the sleeping zone feel separate. A desk lamp can provide focused light.
Warm bulbs around 2700K can create a softer evening atmosphere, while brighter task lighting works better for desks and detailed work.
Layering light also helps during the day. In Colorado, intense sunlight can change how colors look from morning to afternoon. I learned this after choosing a fabric that looked perfect in the store but appeared much cooler in strong afternoon light.
Before buying several matching pieces, test one item in your actual room.
Budget lighting doesn’t need to look cheap. Target , HomeGoods, and Wayfair often offer simple lamps that work with modern minimalist interiors. You can also find interesting secondhand lamps at our local Goodwill.
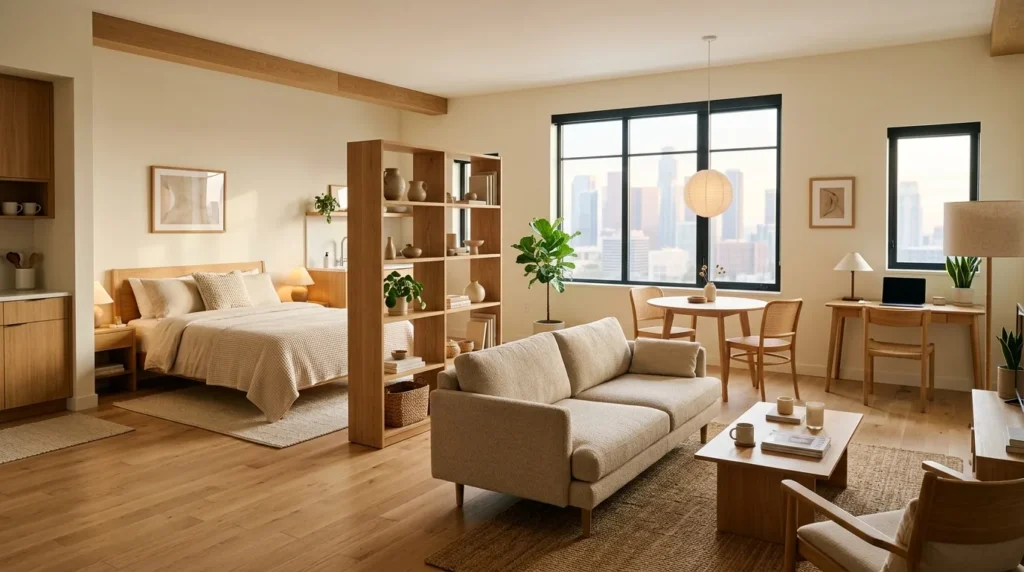
A Simple DIY That Changed My Layout
One of my favorite styling projects involved a basic open shelf that felt too plain.
The plan was simple. I measured the shelf, bought a few baskets, added a small lamp, and grouped everyday items by category.
Then I made the mistake of buying baskets before measuring the shelf openings.
Two baskets were too wide.
That meant another trip to the store.
The replacement baskets fit, but the shelf still looked heavy because I filled almost every level. Removing several items made a bigger difference than adding anything.
The final setup used books, two baskets, one lamp, and a few decorative pieces. The shelf became a divider without looking like a wall.
That project cost less than replacing the entire storage system, and the bigger lesson was simple: measure first, buy second, style last.
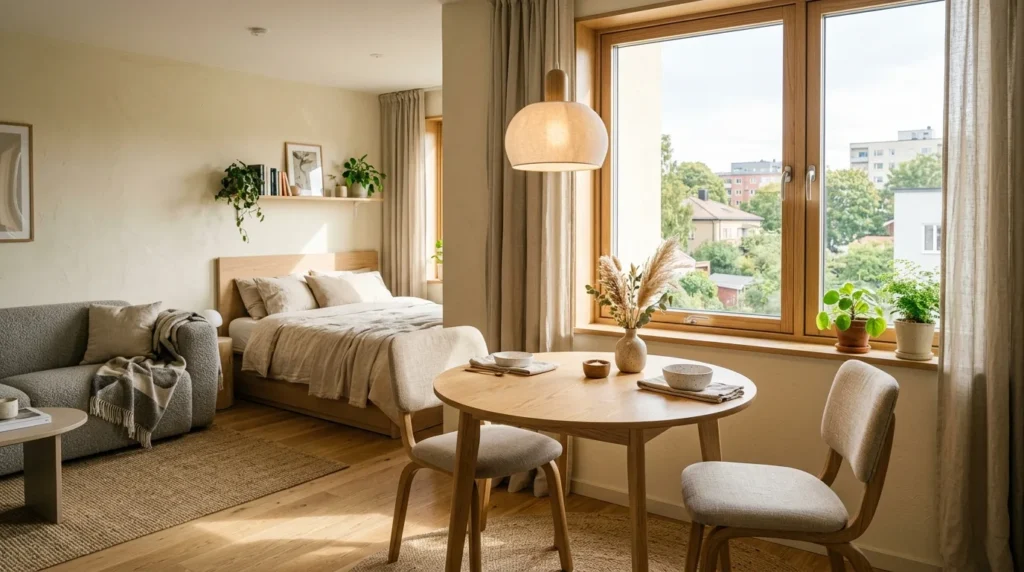
What I’d Do Differently With a One Room Layout
After watching layouts change through trial and error, two mistakes keep coming back.
The first was buying furniture before measuring the walking paths. Furniture dimensions alone don’t tell you whether a room will feel comfortable.
The second was trying to make every zone equally important. A bed, sofa, desk, dining table, and storage cabinet can’t all dominate the room.
Choose one visual anchor. Let the other pieces support it.
I’d also avoid matching every piece of furniture. A simple wood table beside a neutral sofa and an older secondhand cabinet can feel more natural than a complete furniture set.
For studio apartment layout ideas for one room, flexibility matters more than filling every empty corner.
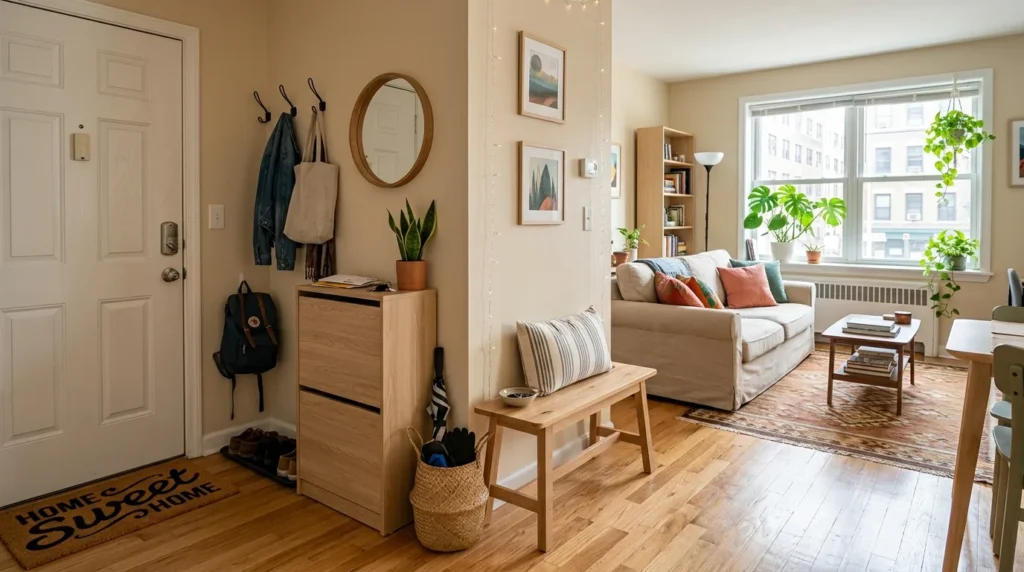
A Practical 2026 Layout Formula
If you’re starting from zero, this arrangement gives you a reliable foundation:
- Put the bed against the longest practical wall.
- Place the sofa opposite or perpendicular to the bed.
- Use an open shelf or console to separate the zones.
- Add a narrow desk or dining table near a window.
- Keep storage close to the activity that uses it.
- Leave the main walking route as open as possible.
- Use rugs and lighting to visually separate each area.
Don’t feel pressured to copy a showroom layout exactly. Your daily routine should decide where things go.
If you work from home, give the desk priority. If you cook often, protect the kitchen walkway. If you entertain regularly, prioritize flexible seating. If you sleep lightly, keep the bed away from the busiest path.
Final Thoughts: Make the One Room Work Harder
The best studio apartment layout ideas for one room don’t depend on expensive furniture or a perfect floor plan. They start with measurements, realistic routines, and a willingness to move things around until the room works.
That’s what I’d focus on in 2026: fewer pieces, better functions, clearer zones, and enough open floor to move comfortably.
Start with the bed, sofa, and main walkway. Then add storage, lighting, and small details one layer at a time. If your first arrangement feels wrong, don’t panic. Move one piece, live with it for a few days, and adjust again.
If you’re decorating your own studio, save this guide and use it as your room by room layout checklist. And for more practical ideas for modest homes, keep exploring CompactDecorHub for smart room layouts, storage solutions, and budget-friendly decorating inspiration.
